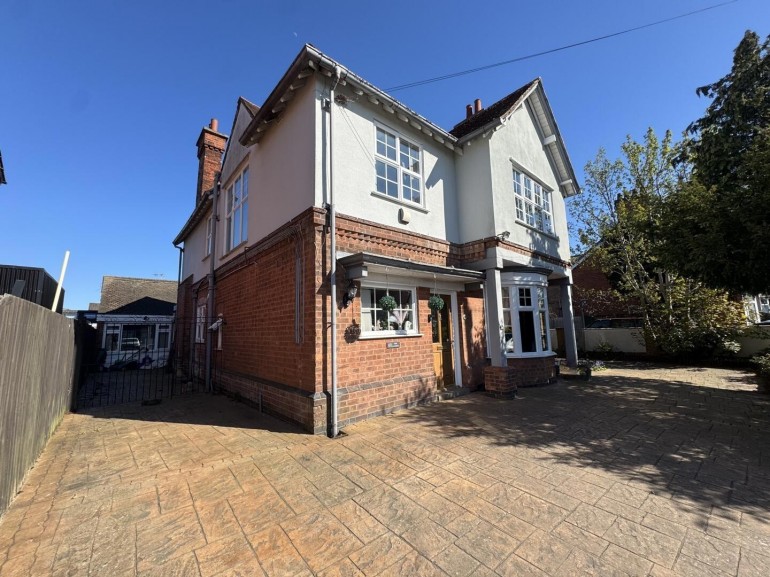
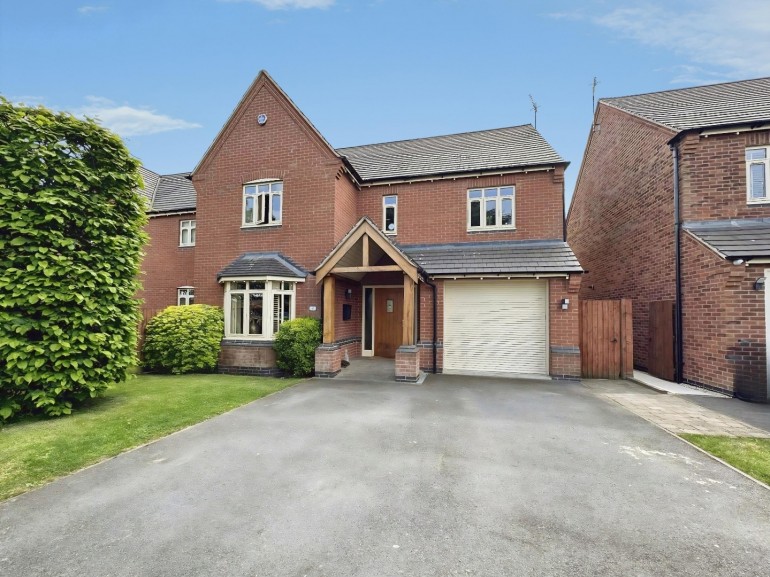
Occupying a prime position on the edge of a highly sought-after modern Redrow development, this executive detached family residence enjoys open field views to the front, creating a wonderful sense of space and an attractive outlook. Beautifully presented throughout, this impressive home is an ideal choice for modern living.
Stepping into the welcoming entrance hallway, the stylish marble-effect tiled flooring immediately sets the tone for the quality and presentation found throughout the property. The hallway provides access to a downstairs WC, staircase to the first floor and an internal courtesy door leading into the garage.
The living room is a bright yet cosy retreat, centred around a beautiful feature fireplace, creating the perfect place to relax with family or unwind at the end of the day. A separate playroom offers excellent flexibility and could equally be used as a home office, snug or occasional guest bedroom.
The heart of the home is undoubtedly the dining kitchen, fitted with a range of contemporary units complemented by contrasting work surfaces. Overlooking the rear garden, this sociable space benefits from doors opening onto the patio area, making it ideal for both everyday family life and entertaining. A practical utility room provides additional storage helping to keep the kitchen clutter-free.
Upstairs, the spacious landing leads to four well-proportioned double bedrooms. The principal bedroom and bedroom two both benefit from built-in wardrobes and their own modern en-suite shower rooms, offering comfort and privacy. The remaining bedrooms are served by a modern family bathroom.
Outside, the property continues to impress. A double-width driveway, together with additional parking to the front for visiting guests, leads to the double garage, which is equipped with an EV charging point. To the rear, the south-facing garden, as advised by the sellers, enjoys a combination of lawn and patio, providing the perfect setting for outdoor dining.
Beautiful Executive Detached Family Home
Sought After Modern Deveopment
Field Views To The Front
Entrance Hallway & Downstairs WC
Living Room & Playroom / Study
Dining Kitchen & Utility Room
Four Double Bedrooms & Family Bathroom
Two En-Suite Shower Rooms
Driveway, Garage & Enclosed Rear Garden
Freehold, Council Tax Band E & Awaiting Energy Rating